Nature-Inspired Structures
The sheer footprint of a mega-stadium naturally opposes ecological harmony. However, contemporary architectural engineers have embraced biomimicry—the design strategy of imitating biological forms and processes—to mitigate the immense environmental impact of these structures. By observing how organic structures manage thermal regulation, water harvesting, and structural efficiency, modern arenas are evolving from concrete monoliths into responsive, breathing entities. The Kaohsiung National Stadium in Taiwan stands as a prime testament. Shaped like a massive coiled dragon or serpent, its semi-open form is scientifically oriented to channel prevailing summer winds entirely through the seating bowl, generating a passive cooling effect that drastically reduces the demand for mechanical air conditioning.
Furthermore, the roof of the Kaohsiung arena is fully integrated with 8,844 solar panels, covering over 14,000 square meters. During periods when the stadium is not in use, it acts as an immense municipal power plant, feeding surplus electricity back into the local grid. This dual-purpose infrastructure represents a vital shift in structural philosophy: stadiums are no longer isolated energy sinks, but integrated nodes within urban ecosystems.
The ETFE Revolution
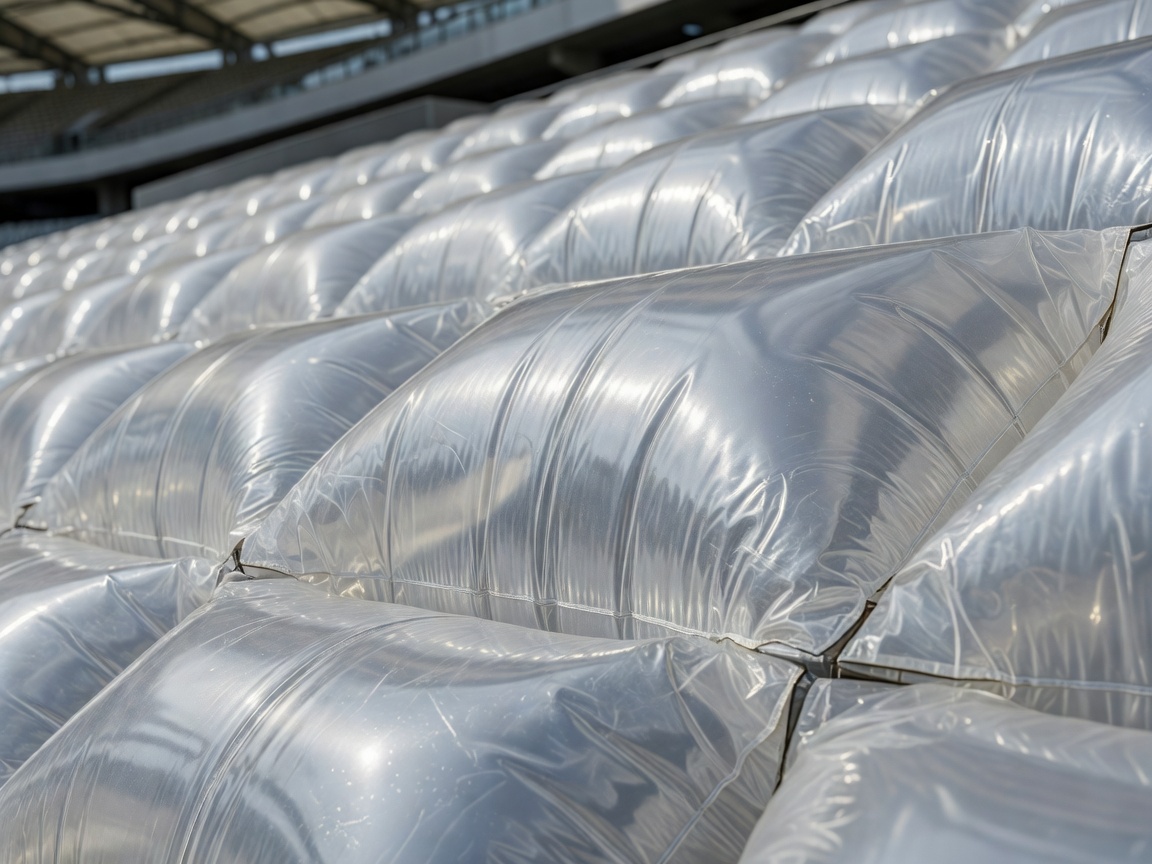
Allianz Arena's Luminous Skin
The iconic exterior of the Allianz Arena in Munich utilizes 2,760 inflated ETFE (Ethylene Tetrafluoroethylene) foil panels. This synthetic polymer is a fraction of the weight of glass, significantly reducing the massive load placed on the underlying steel support grid. Furthermore, ETFE offers superior thermal insulation and self-cleans via rainwater.
Water Management & Microclimates
Rainwater harvesting at a colossal scale is another triumph of structural design. The Johan Cruyff Arena and the modern Optus Stadium have integrated massive internal catchment systems that channel rainwater falling across acres of roof surface directly into subterranean cisterns. This reclaimed water is exclusively used for pitch irrigation and sanitation, closing the loop on water consumption.
In hot-climate engineering, such as seen at the intricate Lusail Stadium, engineers employ advanced shading analytics. The bowl's orientation and highly articulated louver systems block direct solar radiation while allowing diffuse light to nourish the pitch. By establishing a finely tuned microclimate within the structural envelope, the immense energy traditionally required to cool 80,000 spectators is dramatically diminished, proving that ecological responsibility and structural grandeur can simultaneously exist.